
Price Reduction - Primary on Main
Address
7 Atlanta, Irvine, CA
Price
$ 1,490,000
Property Attributes
- MLS#OC26153977
- TypeSingle Family
- Listing Status Active
- CountyOrange
- CityIrvine
- Area Northwood
- NeighborhoodNorthwood Park (PK)
- Zip92620
- Style
- Year Built1978
- Price$ 1,490,000
- Bedrooms4
- Full Bathrooms2
- Half Bathrooms0
- Sqr Footage1707
- Lot Size0.1223 Acres
Data Source:
California Regional MLS (CRMLS)
Property Description
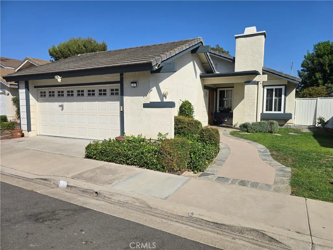
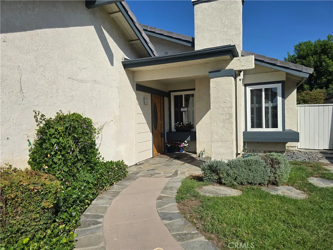
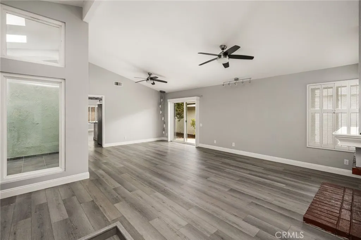
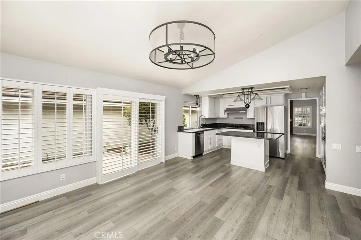
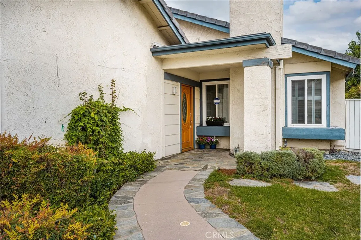
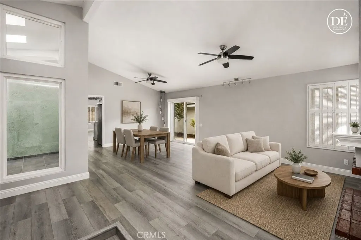
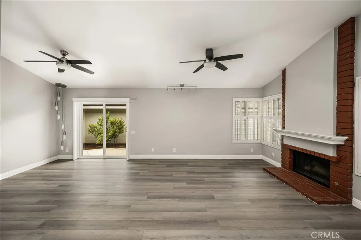
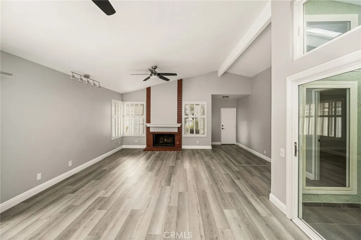
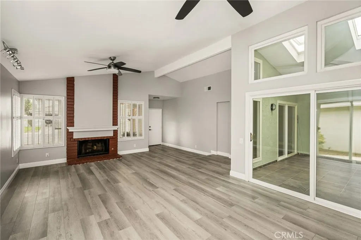
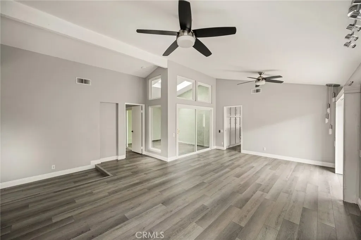
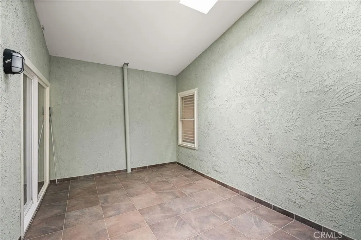
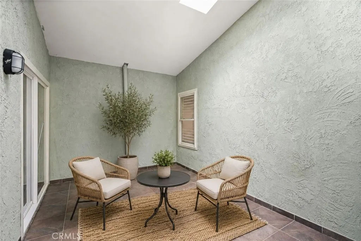
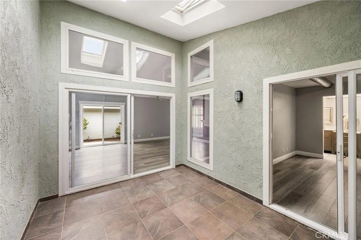
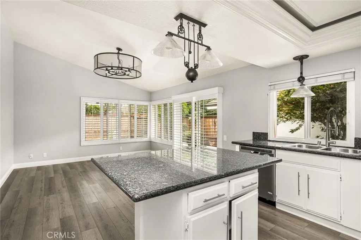
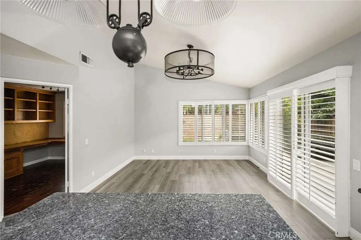
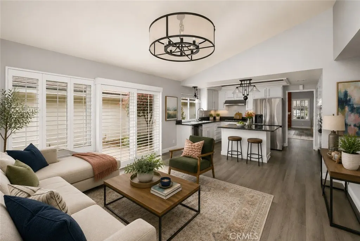
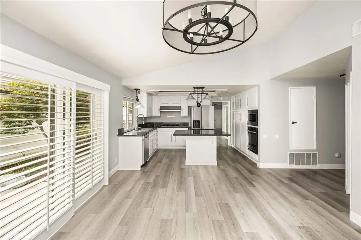
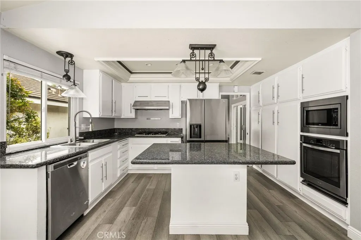
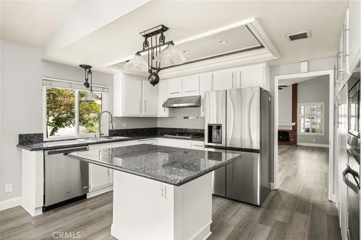
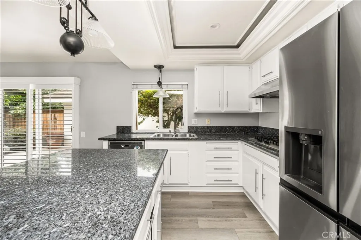
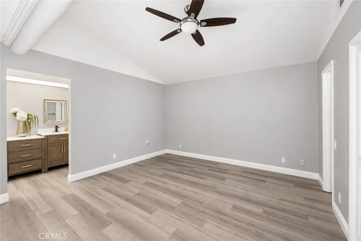
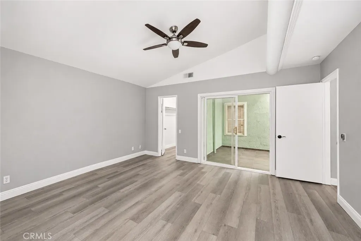
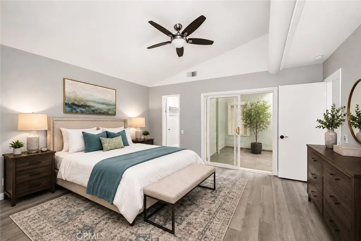
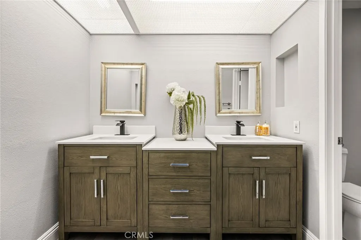
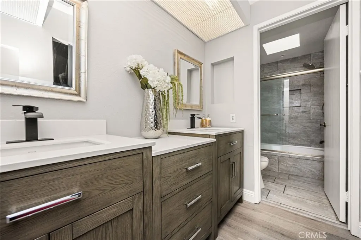
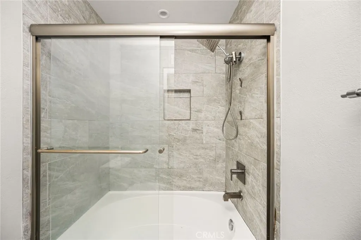
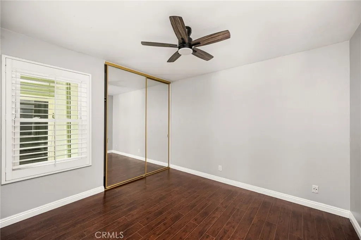
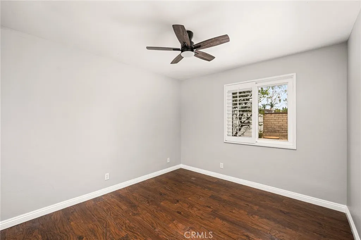
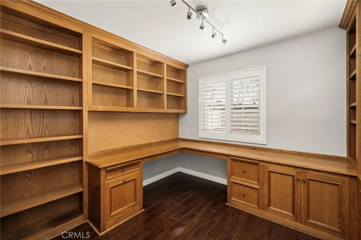
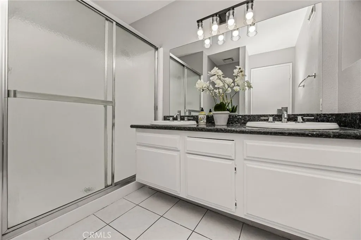
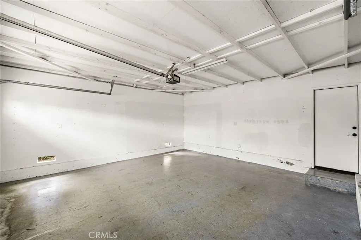
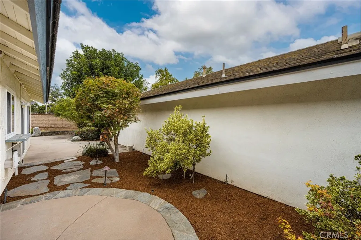
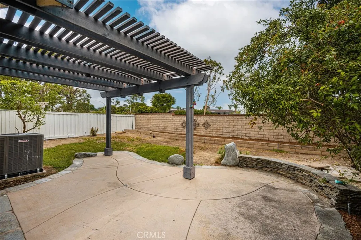
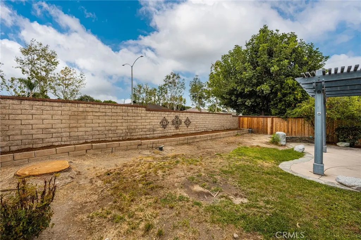
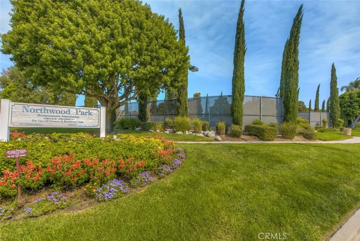
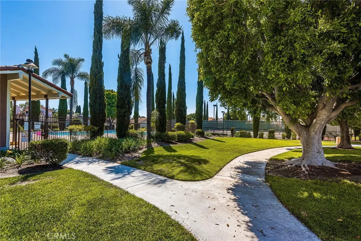
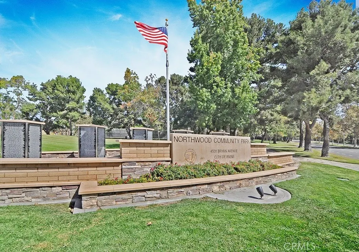
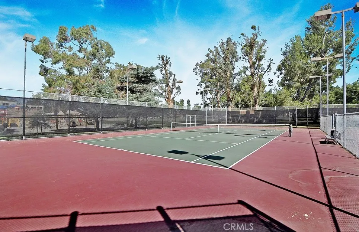
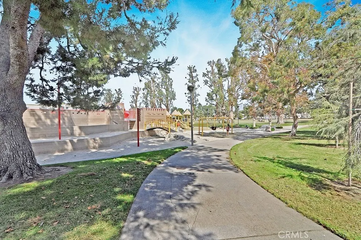
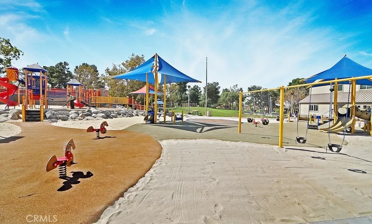
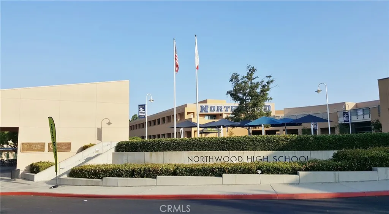
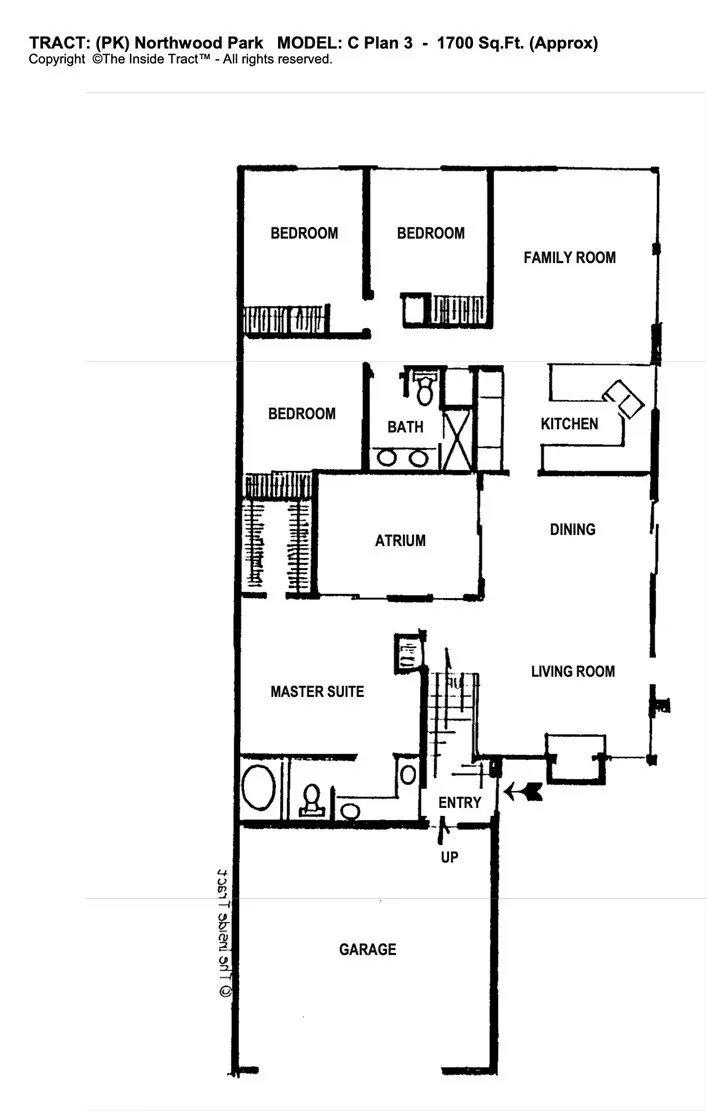
Recently upgraded single-level home situated on a quiet cul-de-sac in the highly sought-after Northwood High School District! This popular floor plan offers four bedrooms, with one currently configured as a built-in office, plus a fully enclosed atrium that provides additional living and entertaining space beyond the original 1,707 square feet. The home features lots of newly installed LVP flooring—no carpet—along with newer vinyl windows and sliding doors, plantation shutters, wide baseboards, and fresh two-tone designer paint. The remodeled kitchen is designed for both everyday living and entertaining, showcasing an expansive wall of pantry storage, a center island with breakfast bar seating, granite countertops, an upgraded gas cooktop, a high-powered vented range hood, stainless steel appliances (including the refrigerator), and abundant workspace. The spacious family room opens seamlessly to the low-maintenance backyard, where you'll find two patio areas, mature fruit trees, and raised garden planters—perfect for relaxing or hosting family and friends. The versatile fourth bedroom serves as an ideal home office with custom-built-in cabinetry, a desk, and a wall unit. Both bathrooms have been tastefully remodeled with dual-sink vanities, granite countertops, and contemporary finishes. Additional highlights include generous overhead storage in the attached garage. Residents enjoy outstanding community amenities, including an association pool and two lighted tennis courts just two short blocks away, and all for just $65.00/month. Ideally located within walking distance of award-winning schools, shopping, parks, and public transportation, this move-in-ready home offers the perfect blend of comfort, convenience, and timeless style. So with only $65.00 in association dues and NO Mello-Roos, the affordability factor is there!
| Elementary School | Middle School | High School |
|---|---|---|
| Brywood Elementary School | Sierra Vista Middle School | Northwood High School |
| Price History | |
|---|---|
| 7/18/2026 | Listed $1,550,000 |
| 9/9/2026 | 4$1,490,000 |
General Features
| Living Area | 1707 |
|---|---|
| Sewer | Public Sewer,Sewer Tap Paid |
| Heating | Forced Air,Natural Gas |
| Cooling | Central Air |
| Utilities | Cable Connected,Electricity Connected,Natural Gas Connected,Phone Connected,Sewer Connected,Underground Utilities,Water Connected |
| Possession | Close Of Escrow |
| Roof | Concrete |
| Appliances | Built-In Range,Dishwasher,Electric Oven,Gas Cooktop,Disposal,Gas Water Heater,Microwave,Refrigerator,Range Hood,Self Cleaning Oven,Vented Exhaust Fan,Water To Refrigerator,Water Heater,Water Purifier |
| HOA Fee | 65 |
| Garage Spaces | 2 |
| Patio/Porch Features | Rear Porch,Concrete,Covered,Patio,Wrap Around |
| Architectural Style | Cape Cod,Patio Home |
| Pool Features | Association |
| Security Features | Carbon Monoxide Detector(s),Smoke Detector(s) |
| Construction Materials | Drywall,Frame,Stucco |
| Year Built | 1978 |
| Electric | Electricity - On Property,Standard |
| View | None |
| Stories Count | 1 |
| Levels | One |
| Property Subtype | Single Family Residence |
| Community Features | Curbs,Gutter(s),Storm Drain(s),Street Lights,Suburban,Sidewalks,Park |
| Accessibility | Accessible Entrance |
| Assoc Fee Paid Per | Monthly |
| County | Orange |
| New Construction | false |
| Property Type | Residential |
| Association Amenities | Pool,Tennis Court(s) |
| HOA | true |
| Attached Garage | true |
| Subdivision Name | Northwood Park (PK) |
| Garage Y/N | true |
| Full Baths | 2 |
| Special Listing Conditions | Standard |
| Status | Active |
| Directions | NB Culver from Trabuco, left on Bryan, left on Westwood, left on Savannah, right on Chesapeake, left on Atalanta |
| High School | Northwood |
| City | Irvine |
| Disclosures | Covenants/Restrictions Disclosure,Easement(s),HOA Disclosure |
| Association Name | Northwood Park Homeowners Association |
| Entry Location | 1 |
| Senior Community Y/N | false |
| High School District | Irvine Unified |
| Number Of Units Total | 1 |
| MLS Area | NW - Northwood |
| Lot Size Units | Square Feet |
| Lot Size Square Feet | 5328 |
| Listing Terms | Cash,Cash to New Loan,Conventional |
| Spa Features | None |
| Elementary School | Brywood |
| Property Attached Y/N | false |
| Land Lease Y/N | false |
| Current Financing | Conventional |
| Middle/Junior High School | Sierra Vista |
| Additional Parcels Y/N | false |
| Lease Considered Y/N | false |
| Structure Type | House |
| Living Area Units | Square Feet |
| Builder Name | Beard Construction |
| Standard Status | Active |
| Occupancy Type | Vacant |
| Year Built Source | Assessor |
| Tax Lot | 18 |
| Property Sub Type Additional | Single Family Residence |
| PostalCity | IRVINE |
Interior Features
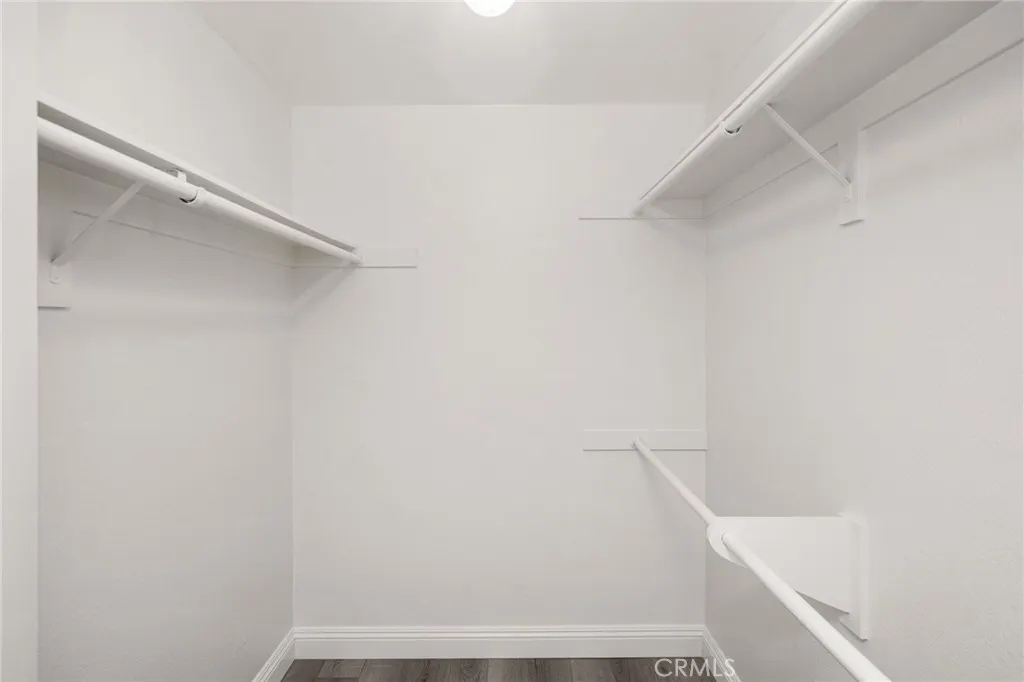
| Interior Amenities | Breakfast Bar,Ceiling Fan(s),Cathedral Ceiling(s),Separate/Formal Dining Room,Granite Counters,High Ceilings,Open Floorplan,Pantry,Recessed Lighting,Unfurnished,All Bedrooms Down,Bedroom on Main Level,Dressing Area,Main Level Primary,Primary Suite,Walk-In Closet(s) |
|---|---|
| Flooring | Laminate,See Remarks |
| Fireplace Features | Gas Starter,Living Room |
| Total Stories | 1 |
| Common Walls | No Common Walls |
| Air Conditioning Y/N | true |
| Heating Y/N | true |
| Window Features | Double Pane Windows,Insulated Windows,Plantation Shutters,Screens,Shutters |
| Fireplace Y/N | true |
| Laundry Features | Washer Hookup,Gas Dryer Hookup,In Garage |
| Total Bedrooms | 4 |
| Entry Level | 1 |
| Main Level Bedrooms | 4 |
| Main Level Bathrooms | 2 |
| Below Grade Finished Area Unit Type | Square Feet |
| LivingAreaSource | Assessor |
| Total Baths | 2 |
Exterior Features
| Fencing | Average Condition,Block,Stucco Wall,Wood |
|---|---|
| Parking Features | Concrete,Direct Access,Driveway Level,Door-Single,Garage Faces Front,Garage,Garage Door Opener,Private,Side By Side |
| Lot Features | Back Yard,Cul-De-Sac,Front Yard,Sprinklers In Rear,Sprinklers In Front,Lawn,Landscaped,Level,Near Park,Near Public Transit,Rectangular Lot,Sprinklers Timer,Sprinklers On Side,Sprinkler System,Street Level,Yard,Zero Lot Line |
| Water Source | Public |
| Total Parking | 2 |
| Inclusions | refrigerator |
| Lot Size Area | 5328 |
| Foundation Details | Slab |
| Spa | false |
| Lot Size Acres | 0.1223 |
| Road Surface Type | Paved |
| Private Pool | false |
| Lot Size Source | Assessor |
| Door Features | Mirrored Closet Door(s),Sliding Doors |
| Road Frontage Type | City Street |
| Builder Model | Plan C |
Amenities
- Foreclosure
- Views
- Short Sale
- New Construction
- Adult 55+
- Lease To Own
- No HOA Fees
- Furnished
- Primary On Main
- Air Conditioning
- Seller Finance
- Green
- Fixer Upper
- Horse
- Golf
- Fireplace
- Deck
- Garage
- Basement
- Pool
Property vs Single Family Average in 92620
Price
Year Built
 Based on information from California Regional Multiple Listing Service, Inc. as of September 15, 2026 6:24 PM UTC This information is for your personal, non-commercial use and may not be used for any purpose other than to identify prospective properties you may be interested in purchasing. Display of MLS data is usually deemed reliable but is NOT guaranteed accurate by the MLS. Buyers are responsible for verifying the accuracy of all information and should investigate the data themselves or retain appropriate professionals. Information from sources other than the Listing Agent may have been included in the MLS data. Unless otherwise specified in writing, Broker/Agent has not and will not verify any information obtained from other sources. The Broker/Agent providing the information contained herein may or may not have been the Listing and/or Selling Agent.
 All measurements and all calculations of area are approximate. Information provided by Seller/Other sources, not verified by Broker. All interested persons should independently verify accuracy of information. Provided properties may or may not be listed by the office/agent presenting the information. Data maintained by MetroList© may not reflect all real estate activity in the market.
All real estate content on this site is subject to the Federal Fair Housing Act of 1968, as amended, which makes it illegal to advertise any preference, limitation or discrimination because of race, color, religion, sex, handicap, family status or national origin or an intention to make any such preference, limitation or discrimination.
MetroList CA data last updated: September 15, 2026 5:32 PM UTC
All measurements and all calculations of area are approximate. Information provided by Seller/Other sources, not verified by Broker. All interested persons should independently verify accuracy of information. Provided properties may or may not be listed by the office/agent presenting the information. Data maintained by MetroList© may not reflect all real estate activity in the market.
All real estate content on this site is subject to the Federal Fair Housing Act of 1968, as amended, which makes it illegal to advertise any preference, limitation or discrimination because of race, color, religion, sex, handicap, family status or national origin or an intention to make any such preference, limitation or discrimination.
MetroList CA data last updated: September 15, 2026 5:32 PM UTC 