
Price Reduction
Address
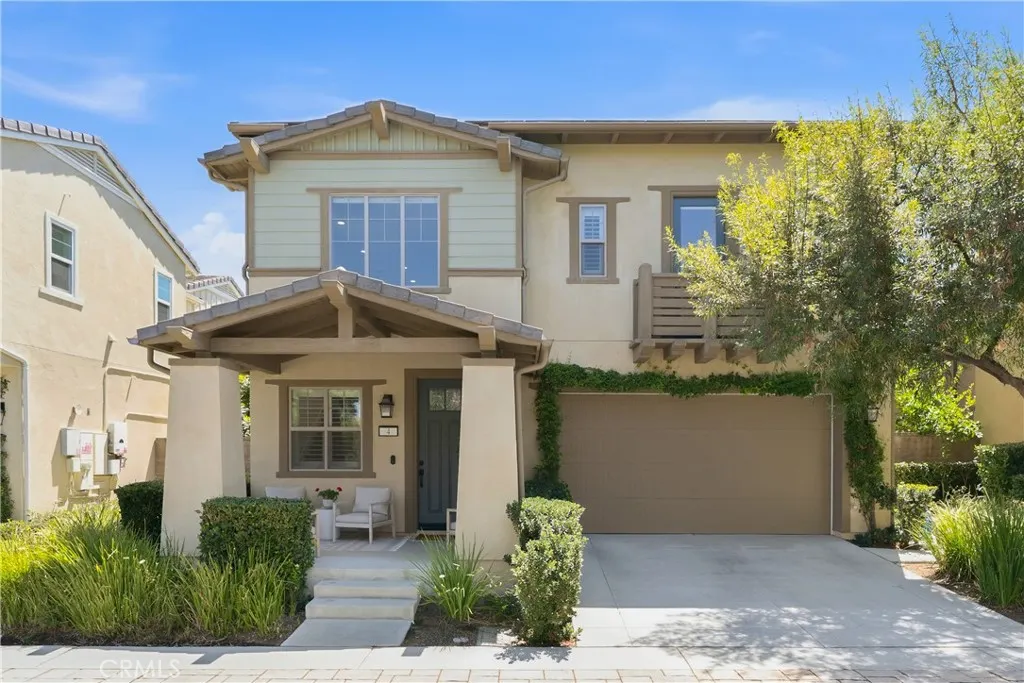
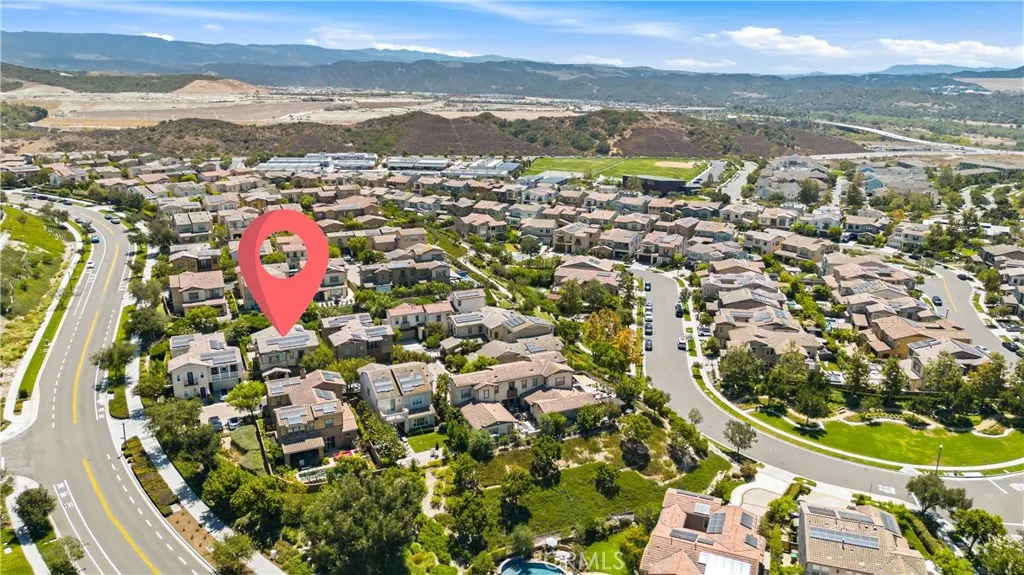
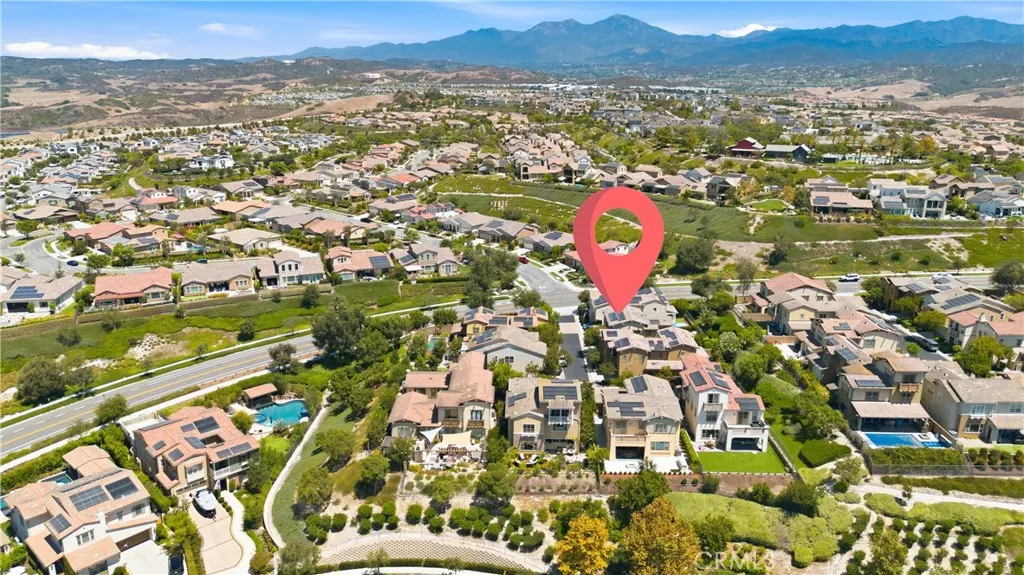
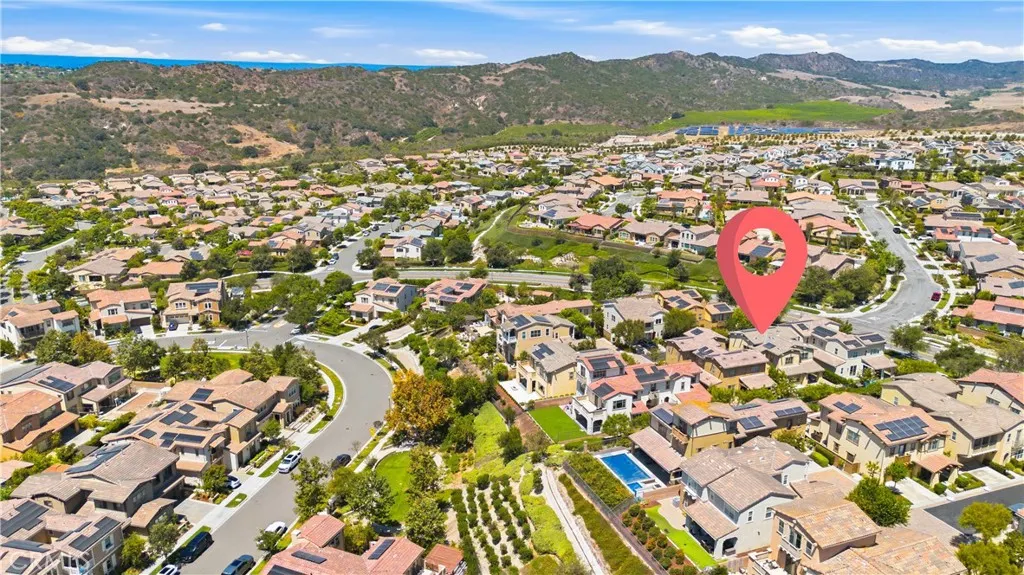
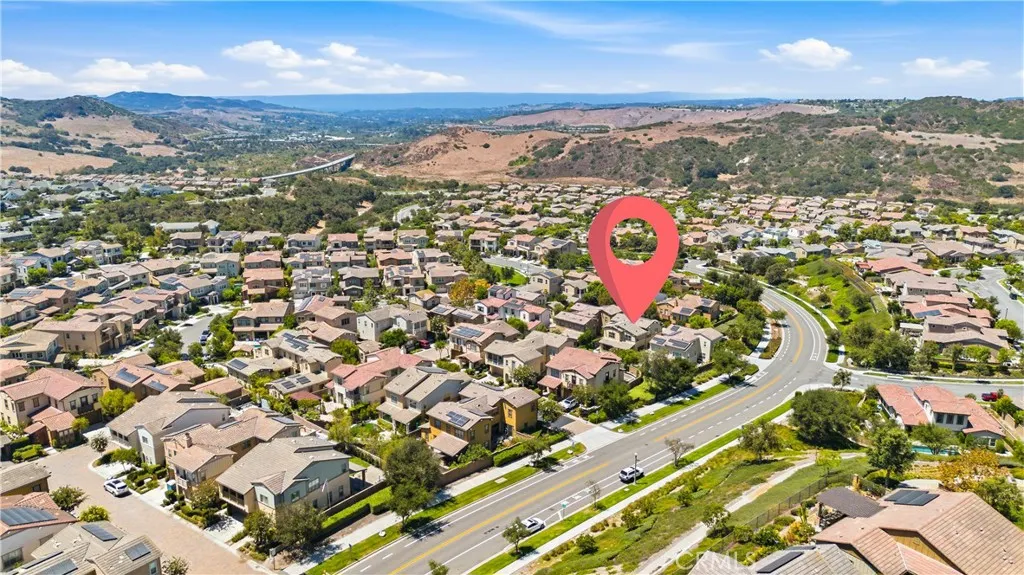
4 Cerro Court, Rancho Mission Viejo, CA
Price
$ 1,485,000
Property Attributes
- MLS#OC26170750
- TypeSingle Family
- Listing Status Active
- CountyOrange
- CityRancho Mission Viejo
- Area Esencia
- NeighborhoodHeirloom (ESHEIR)
- Zip92694
- Style
- Year Built2018
- Price$ 1,485,000
- Bedrooms3
- Full Bathrooms2
- Half Bathrooms1
- Sqr Footage2462
- Lot Size0.0971 Acres
Data Source:
California Regional MLS (CRMLS)
Property Description
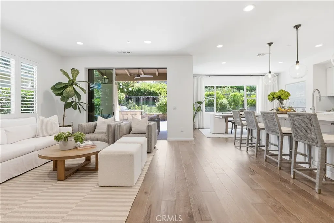
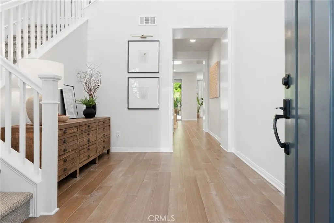
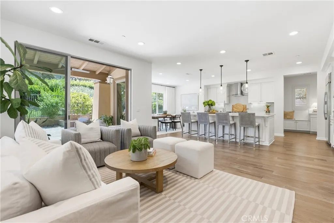
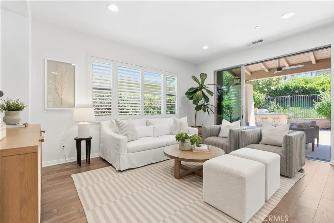
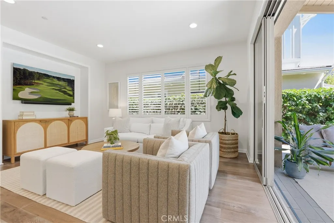
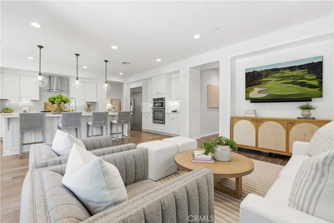
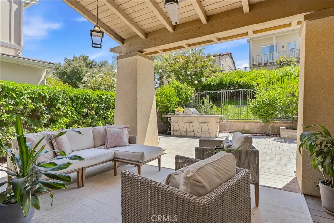
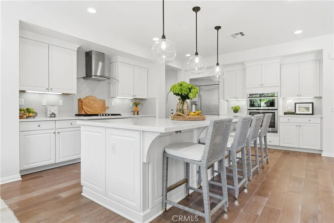
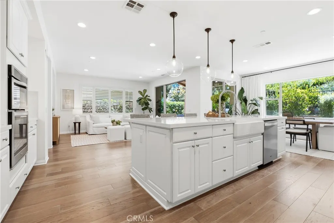
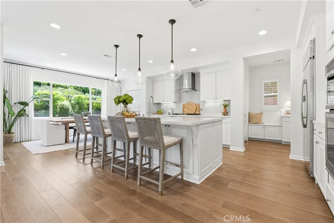
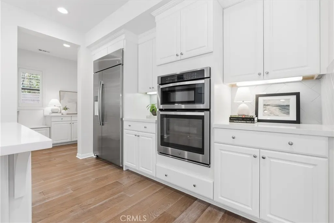
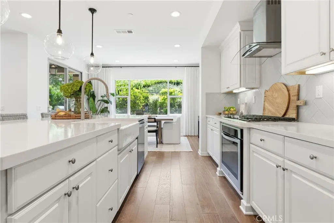
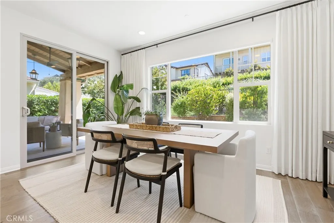
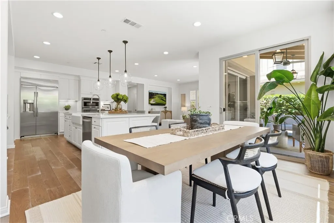
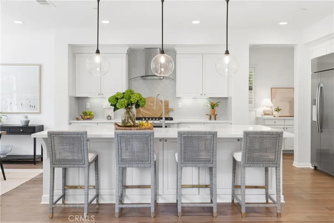
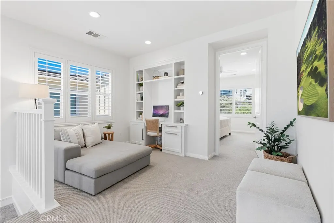
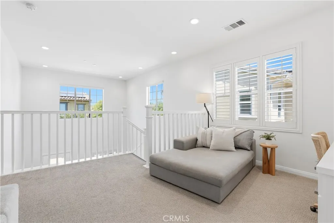
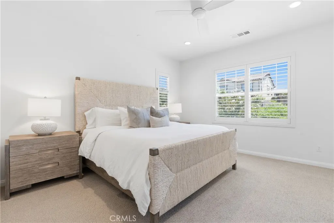
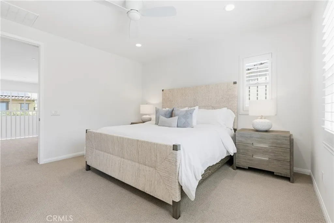
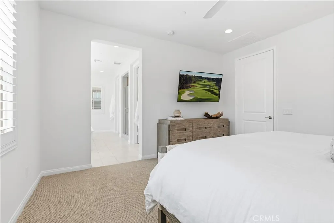
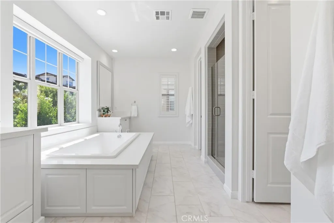
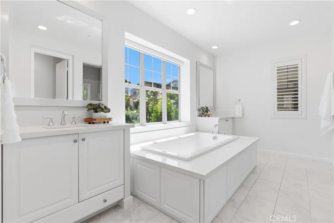
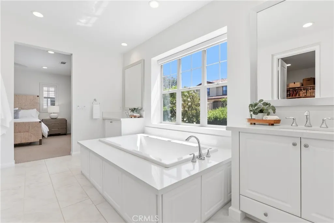
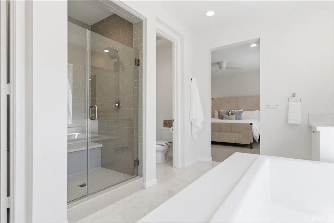
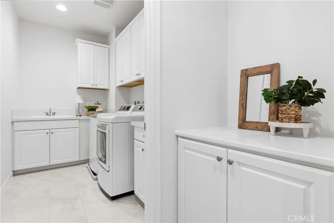
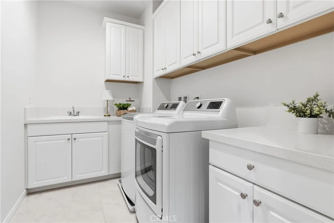
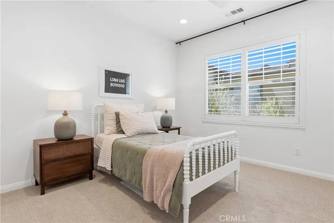
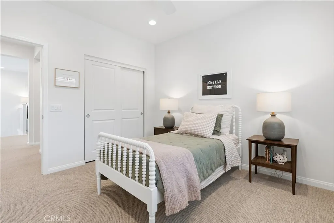
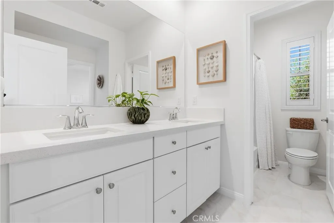
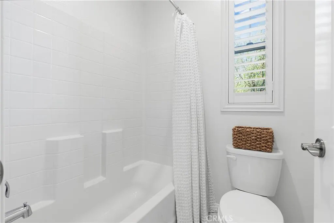
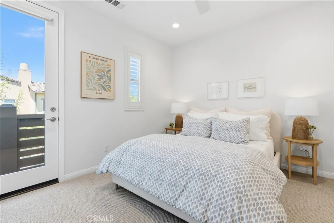
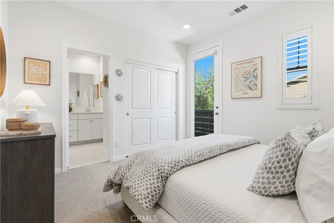
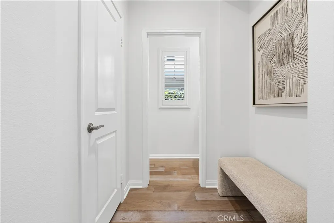
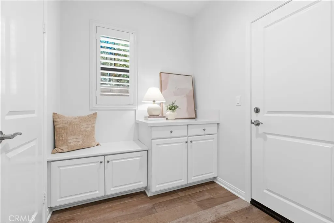
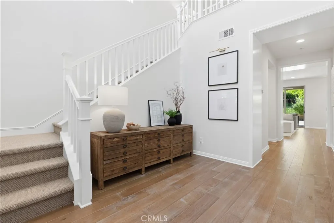
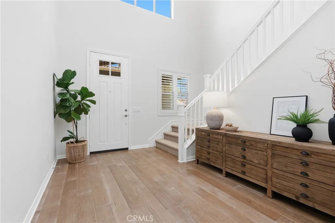
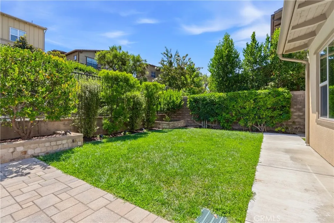
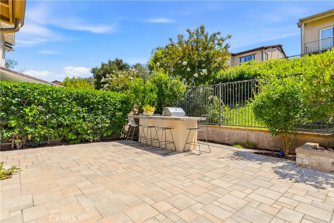
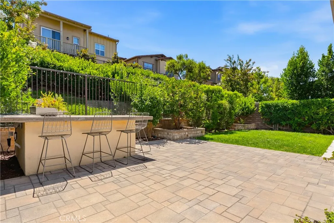
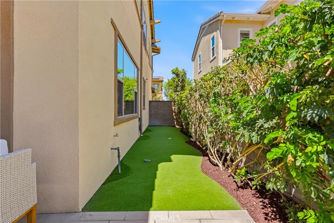
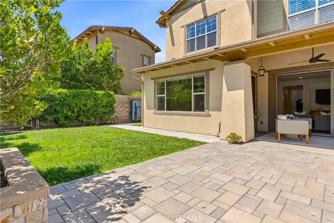
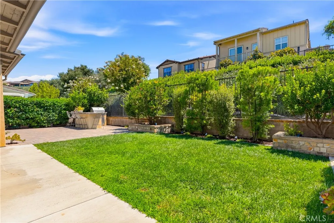
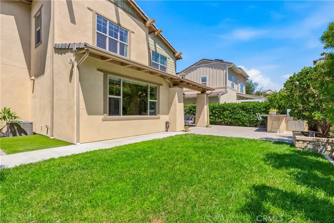
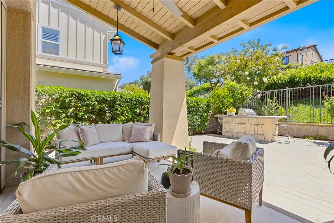
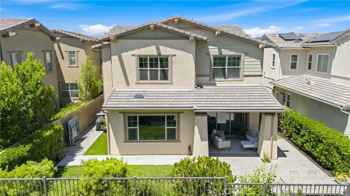
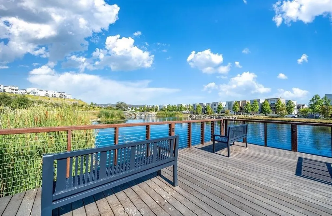
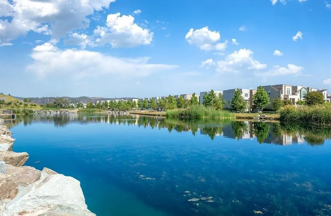
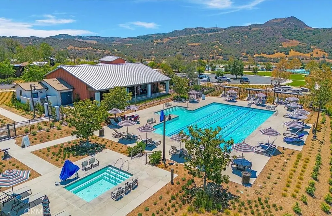
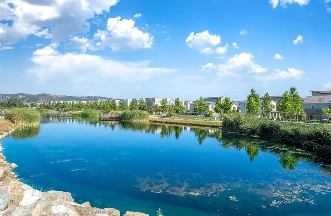
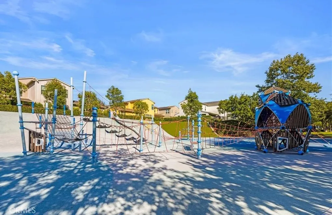
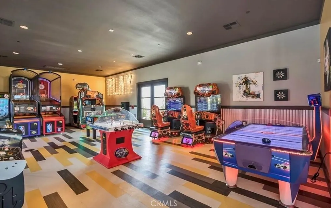
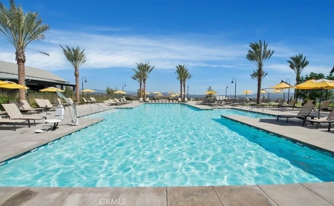
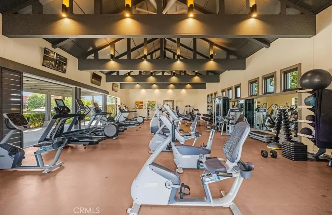
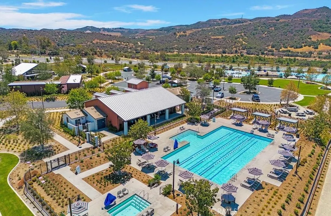
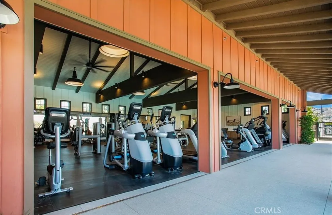
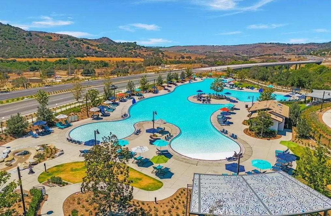
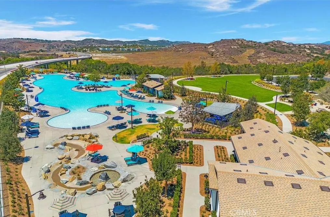
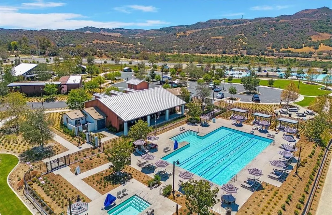
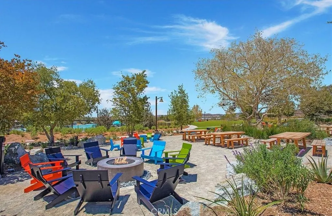
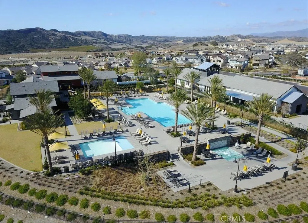
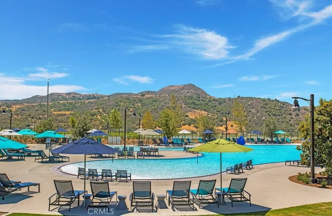
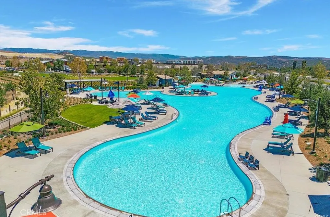
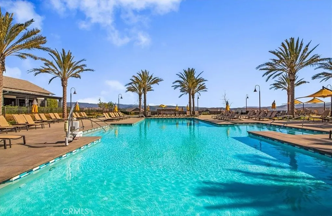
Welcome to 4 Cerro Ct, three bedrooms plus a versatile loft offering a cost-effective opportunity to convert the space into a potential fourth bedroom. A home where Everyday Living Feels Like a Retreat. Step through a dramatic two-story foyer into a home designed for the way modern families actually live. At its heart is a light-filled great room that opens to a gourmet kitchen — anchored by a generous island, dressed in Quartz countertops, and outfitted with stainless steel appliances and a walk-in pantry that keeps everything within reach. Nearby, a formal dining room stands ready for the gatherings worth dressing up for. Upstairs, the home reveals its flexible side. 3 bedrooms plus a versatile loft with an optional cost-effective potential to be converted to a fourth bedroom that can be used for movie nights, homework central, a home office, or a lounge the teens can call their own. Two secondary bedrooms share a smart Jack-and-Jill bath, leaving room for a growing family. And in its own private wing, the primary suite offers a true escape, complete with an expansive walk-in closet and a spa-inspired bath featuring dual vanities, a separate shower, and a deep soaking tub. What sets this home apart is everything that's been done to it. Owned solar and a whole-house water filtration and conditioning system deliver real efficiency and comfort. Custom casing runs from the entry through the living room and frames the TV niche, while the loft adds a built-in desk, storage, and a communications box wired for a Frame TV. Plantation shutters dress all but five windows (the rest wear roller shades), and fresh paint — baseboards, walls, ceilings, railings, and doors — was completed in November 2025. The garage is equally dialed in, with epoxy flooring, built-in floating cabinets, a slat-wall system, and two overhead safe racks. A Ring doorbell rounds out the smart-home touches. Beyond the front door, the full Rancho Mission Viejo lifestyle awaits, with amenities spanning Sendero, Esencia, Rienda, and future villages: resort-style pools and spas, fitness centers, parks, playgrounds, community farms, sports courts, putting greens, fire pits, an arcade, a coffee shop, and miles of trails. With its flexible floor plan, desirable location, and low Mello-Roos, 4 Cerro Ct is an outstanding opportunity to experience the very best of Rancho Mission Viejo.
| High School |
|---|
| San Juan Hills High School |
| Price History | |
|---|---|
| 8/5/2026 | Listed $1,535,000 |
| 8/28/2026 | 3$1,485,000 |
General Features
| Living Area | 2462 |
|---|---|
| Sewer | Public Sewer |
| Heating | Central |
| Cooling | Central Air |
| Utilities | Electricity Available,Natural Gas Available,See Remarks,Water Available |
| Possession | Close Of Escrow |
| Appliances | 6 Burner Stove,Dishwasher,Electric Oven,Electric Water Heater,Disposal,Microwave,Water Softener,Water Heater |
| HOA Fee | 345 |
| Garage Spaces | 2 |
| Pool Features | See Remarks,Association |
| Year Built | 2018 |
| Electric | Photovoltaics Seller Owned |
| View | None |
| Stories Count | 2 |
| Levels | Two |
| Property Subtype | Single Family Residence |
| Community Features | Biking,Curbs,Dog Park,Hiking,Park,Street Lights,Sidewalks |
| Assoc Fee Paid Per | Monthly |
| County | Orange |
| New Construction | false |
| Property Type | Residential |
| Association Amenities | Clubhouse,Sport Court,Dog Park,Fitness Center,Fire Pit,Meeting Room,Barbecue,Picnic Area,Playground,Pickleball,Pool,Recreation Room,Spa/Hot Tub,Tennis Court(s),Trail(s) |
| HOA | true |
| Attached Garage | true |
| Contingency | None |
| Subdivision Name | Heirloom (ESHEIR) |
| Garage Y/N | true |
| Full Baths | 2 |
| Special Listing Conditions | Standard |
| Status | Active |
| Directions | Google maps |
| High School | San Juan Hills |
| City | Rancho Mission Viejo |
| Disclosures | HOA Disclosure |
| Association Name | First service residential |
| Entry Location | Ground |
| Senior Community Y/N | false |
| High School District | Capistrano Unified |
| Number Of Units Total | 6 |
| MLS Area | ESEN - Esencia |
| Lot Size Units | Square Feet |
| Lot Size Square Feet | 4230 |
| Listing Terms | Cash,Cash to New Loan,Conventional |
| Property Attached Y/N | false |
| Land Lease Y/N | false |
| Additional Parcels Y/N | false |
| Lease Considered Y/N | false |
| Structure Type | House |
| Living Area Units | Square Feet |
| Standard Status | Active |
| Occupancy Type | Owner |
| Year Built Source | Builder |
| Tax Lot | 8 |
| Property Sub Type Additional | Single Family Residence |
| PostalCity | LADERA RANCH |
Interior Features
| Interior Amenities | Eat-in Kitchen,Quartz Counters,All Bedrooms Up,Jack and Jill Bath,Walk-In Closet(s) |
|---|---|
| Flooring | See Remarks,Wood |
| Fireplace Features | None |
| Total Stories | 2 |
| Common Walls | No Common Walls |
| Air Conditioning Y/N | true |
| Heating Y/N | true |
| Fireplace Y/N | false |
| Half Baths | 1 |
| Laundry Features | Laundry Room |
| Total Bedrooms | 3 |
| Main Level Bathrooms | 1 |
| LivingAreaSource | Assessor |
| Total Baths | 3 |
Exterior Features
| Exterior Amenities | Barbecue |
|---|---|
| Lot Features | 2-5 Units/Acre,Back Yard,Front Yard,Lawn,Sprinkler System,Yard |
| Water Source | Public |
| Total Parking | 2 |
| Lot Size Area | 4230 |
| Lot Size Acres | 0.0971 |
| Private Pool | false |
| Lot Size Source | Assessor |
Amenities
- Foreclosure
- Views
- Short Sale
- New Construction
- Adult 55+
- Lease To Own
- No HOA Fees
- Furnished
- Primary On Main
- Air Conditioning
- Seller Finance
- Green
- Fixer Upper
- Horse
- Golf
- Fireplace
- Deck
- Garage
- Basement
- Pool
Property vs Single Family Average in 92694
Price
Year Built
In The Neighborhood
Open House
Rancho Mission Viejo
$ 1,924,999
- Type
- Single Family
- Size
- 3,184 SqFt
- Rooms
- 4 Beds + 4 Baths
 Based on information from California Regional Multiple Listing Service, Inc. as of September 15, 2026 6:24 PM UTC This information is for your personal, non-commercial use and may not be used for any purpose other than to identify prospective properties you may be interested in purchasing. Display of MLS data is usually deemed reliable but is NOT guaranteed accurate by the MLS. Buyers are responsible for verifying the accuracy of all information and should investigate the data themselves or retain appropriate professionals. Information from sources other than the Listing Agent may have been included in the MLS data. Unless otherwise specified in writing, Broker/Agent has not and will not verify any information obtained from other sources. The Broker/Agent providing the information contained herein may or may not have been the Listing and/or Selling Agent.
 All measurements and all calculations of area are approximate. Information provided by Seller/Other sources, not verified by Broker. All interested persons should independently verify accuracy of information. Provided properties may or may not be listed by the office/agent presenting the information. Data maintained by MetroList© may not reflect all real estate activity in the market.
All real estate content on this site is subject to the Federal Fair Housing Act of 1968, as amended, which makes it illegal to advertise any preference, limitation or discrimination because of race, color, religion, sex, handicap, family status or national origin or an intention to make any such preference, limitation or discrimination.
MetroList CA data last updated: September 15, 2026 5:32 PM UTC
All measurements and all calculations of area are approximate. Information provided by Seller/Other sources, not verified by Broker. All interested persons should independently verify accuracy of information. Provided properties may or may not be listed by the office/agent presenting the information. Data maintained by MetroList© may not reflect all real estate activity in the market.
All real estate content on this site is subject to the Federal Fair Housing Act of 1968, as amended, which makes it illegal to advertise any preference, limitation or discrimination because of race, color, religion, sex, handicap, family status or national origin or an intention to make any such preference, limitation or discrimination.
MetroList CA data last updated: September 15, 2026 5:32 PM UTC 